
Clear plans that help buyers understand the property.
Professionally produced measured floor plans for estate agents, developers, landlords and homeowners across Cheshire.
Help buyers visualise the space
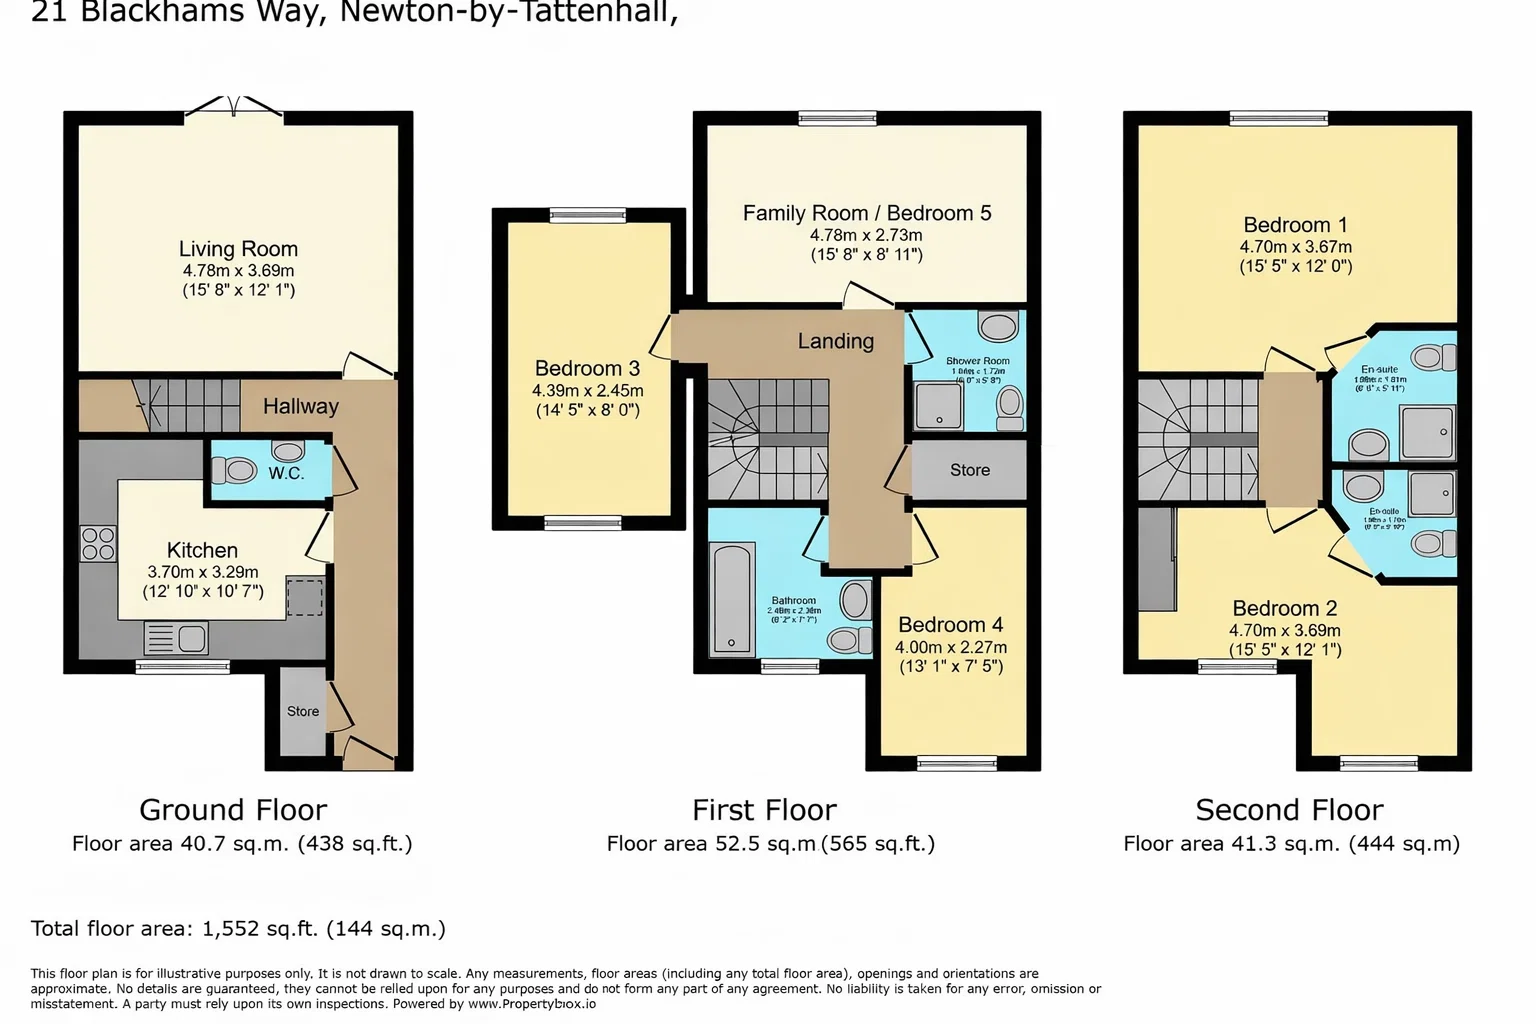
A floor plan shows how rooms connect, their proportions, storage and circulation, and the relationship between living areas and garden access.
See the detail
Clear room names and measurements make it easy for buyers to understand the layout at a glance.
What’s included
- Property measurement
- Professionally produced layout
- Room names and dimensions
- Clear door and window positions
- Digital file ready for property marketing
Photography add-on
£35
When completed during the same appointment as property photography.
Floor plan only
Studio / 1 bedroom — £75
2–3 bedrooms — £105
4 bedrooms+ — £125
For properties where photography is not required.
One convenient appointment
Photography, measurements and Matterport scanning can all be completed during the same visit. Floor plans are normally delivered within 24 hours.